Showing posts with label Good-bye Tour. Show all posts

Monday, February 9, 2015

The Goodbye Tour: Anna's Room

I have photos from a few more rooms of the old house still sitting in my blog drafts (just for a mere 6 months since our move...) so I want to finish up the "good-bye tour" before it's ancient history!

(If you're just joining us, this blog was originally the renovation diary of our 1890s era house in Ithaca, NY that had seen some better days!  We moved this summer and are currently house-sitting for a family who is abroad and hope to buy a new house/project this spring).

Anna's room (originally the sewing/guest room) was the most significant renovation we did aside from the kitchen.  It was our first experience with taking a room down to the studs, and our first go at drywall (the final bumpy walls proved that ;) )


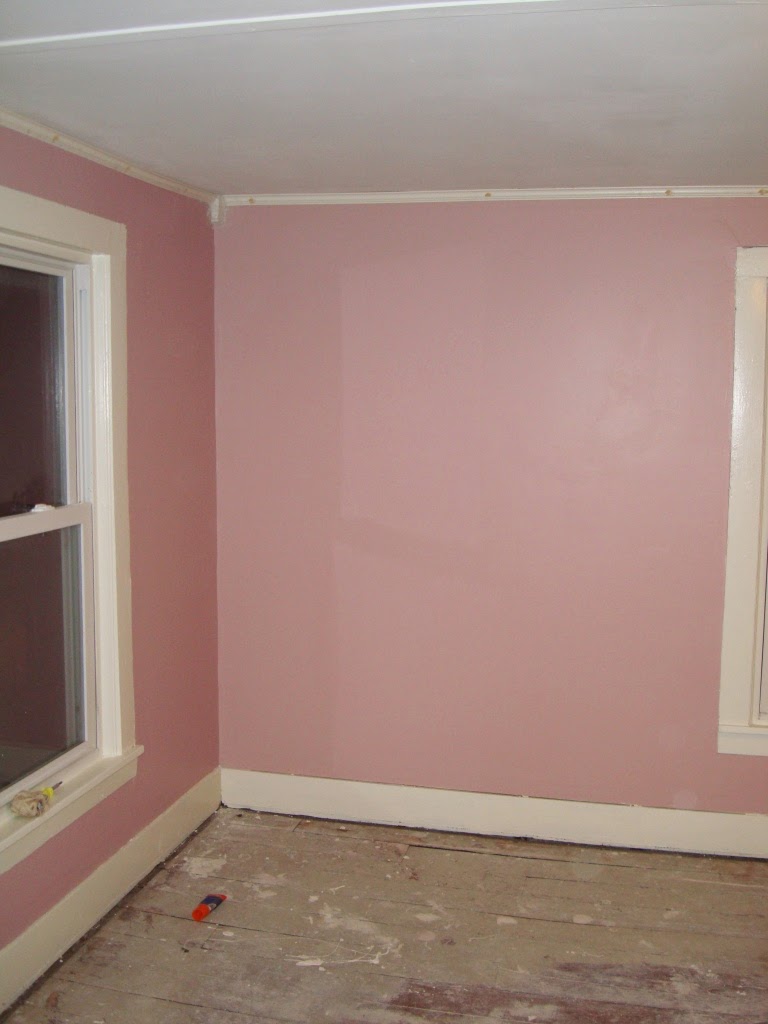
Here's the room when we moved in:  My sister called it the "birthplace of Abraham Lincoln" (perhaps inspired by the falling-down wood paneling?  We can't be sure.


We had some wonderful help from friends and family with demolition and insulation.

Sanding, and sanding, and sanding, and sanding.  There's a reason that no one likes to do drywall!


Primer!


Paint!


Decor, Round 1!


And then, we found out we were having a little girl, and it was transformed into a nursery:


 Anna still asks from time to time " 'member old house?"  It's still bittersweet for sure to see these pictures, but my trust is growing by the day that in His time God will show us our new home.  I'm just excited to find it and get started making it our own, too :)  Also, it's going to be like Christmas morning when I get to open all of our storage boxes!  I look at these pictures and keep thinking "oh yeah!  I forgot about that thing!"

 But back to the renovation.  Here's old posts chronicling this transformation:

Removed the wood paneling and old lathe, gutting the room to the studs
Added new insulation
Hung & finished drywall
Primed & painted
Had carpet installed
Furnished & decorated a guest/sewing room
Upgraded to a nursery

 And one more time:


See more "good-bye tour" posts HERE and the whole house tour HERE.

Tuesday, August 19, 2014

The Goodbye Tour: The Kitchen

I think I've finally reached the point where I can look at pictures of the old house without crying (although, man, does it feel weird to call it the "old house!")  As I mentioned in our update post, I'm still sentimental about the house, and I miss it most especially in the sense of having things organized and having a routine (although I think my memory has failed me in remembering that the day-to-day wasn't always quite like photo-shoot days!)

Before it's too long gone, I want to finish my "good-bye tour" of the house so that we have a complete documentation of all of the renovations.  Writing these posts is good incentive because I also want to work on printing a photo book, and these posts force me to sort through all of the pictures.

The kitchen was by far our most extensive renovation on all fronts (scope, time, money, type of tasks, etc).  It is also one of the only projects that I actually documented consistently on the blog, so if you want to revisit the full play-by-play, all of the links are below.  Today, I'll give you the cliff-notes version (where, by the magic of the Internet, walls are stripped and rebuilt in a single scroll).

When we bought the house, every remotely absorptive surface had collected years of cigarette smoke.  One of the biggest offenders was the foam panels on the kitchen ceiling.  Less than 8 hours into home ownership, we made the (potentially rash) decision to remove the panels, thinking we'd just live with whatever (theoretically better) surface we found above until we were ready for a full renovation.


Weeeeelllllll, (first lesson of renovation), nothing is ever quite as easy as it sounds.  We discovered that the beadboard ceiling above the drop panels was sagging and leaking insulation, so we made the (potentially even more rash) decision to remove that too.  And then the weekend was over and I needed to go back to Harrisburg and my job, and Justin was left with a house where the ceiling was literally all over the floor.

See the bulging panel that remains?  That's because insulation is sitting on it.

I'll spare you the you-can-see-the-roof-joints pictures and fast-forward to the Fourth of July, when Justin and I spent the hottest possible day doing the hardest possible job (and thus completing the best possible marriage preparation) hanging drywall on the ceiling.


With that project done, we cleaned things up, and when Justin's lease ended at the end of July, he moved into the kitchen (the rest of the house was either too dirty or too actively being renovated to host him).  I rented a basement apartment across town, although I really only slept there, as I'd go directly from work to the house to have dinner and work on projects.


Everything he owned (and, he'll point out, everything he needed) was in the kitchen.  It was around this time that we had a contractor over to look at the roof, and we offered him a seat, at which point we realized that the camp chair on the porch was the only one we had.

We got married in October and I moved in to our newly renovated bedroom in the den.  I was thrilled to be permanently in the same place as Justin and very excited to be making a home.  I set up the kitchen and decorated it the best I could.


I was proud of my little space, and I didn't let the lack of function or the ugly paneling stop me from cooking fancy dinners or even from hosting friends.


Maybe not the most glamorous location for Easter dinner?


We knew that renovations were coming, and we added this conversation-starter we called "the panel list" - a list of the things we wanted to do before the paneling was removed, inspired by the bucket list concept.


Eventually, the other house projects were completed and the (non)charm of the paneling wore off, and we were ready to renovate!

The house lay-out, with the kitchen being the passageway from the upstairs to the rest of the house, made for a more complicated renovation, but we made-do with a plastic sheeted tunnel.  The refrigerator was banished to the back porch, and we would traipse from our temporary dining area in the den, out the front door to the back porch whenever food (or ice cream) was needed.


First round of demolition:


Second round of demolition:


Lots of (photograpically boring but very time intensive) projects related to plumbing and electrical commenced, and finally we could insulate and hang drywall!


The excitement of having walls! (and someday washing dishes somewhere other than the shower) got me through lots of spackling and sanding.


Finally it was time to paint:


When I came home from work to see the cabinet installer's first day of work, I cried at my little dream house coming together:


From there, there were plenty of other little projects (the kitchen sink, the dishwasher, the microwave/range hood, etc, etc, etc) until it was fully a functional kitchen.  Here's a photo tour from just before we started packing:


It came a long way, wouldn't you agree?


 A few last before-and-afters for good measure:


 Lots (more) detail about everything that we did...

Monday, June 23, 2014

The Goodbye Tour: The Laundry Room

Continuing through the house on our little good-bye tour...next stop: laundry room.  A lot of the content of this post is a re-run from this one back in 2012 (apparently I did occasionally post finished room pictures instead of just progress shots back then), but I've updated it a bit and added some new photos.

Our downstairs bathroom was originally the master bedroom of the house.  When the previous owner became too ill to go upstairs, her bedroom was moved to the den and plumbing and a handicapped-accessible bathroom was built.

The washing machine (which was not sold with the house) had apparently been in the kitchen (where we later added a peninsula), and she did not have a dryer.


Justin was a little nervous, given the state of the entire house, that I wanted to renovate the only live-able room in the house.  Since it was converted within the last 5 years or so, it was a nice space.  The paint was nicely done (albeit not in my choice of color!), the fixtures were new, working, and didn't have years of caked on grime.  Longtime readers of the blog will know that all of these perks were not found throughout the rest of the house!

However, I knew that I wanted to have the washer and dryer accessible on the first floor and not have to install them in the basement, and the amount of space in the bathroom was really unnecessary.  We apparently don't have any pictures that show the full scale of the room, but here's a collection of before shots to give you an idea.


We spent several months doing laundry in a laundromat until the glorious day when the plumbing was revamped for a washer/dryer in the place of the old vanity.  (Remember that announcement, here).  In one of our biggest Craigslist successes, a woman drove from over an hour away to pay us $100 for the removed vanity.  


I stole the medicine cabinet for the upstairs bathroom, leaving us with a hole in the wall for much longer than anticipated.  My decorating and organization left a lot to be desired (but we were frying bigger fish at the time, like finishing the upstairs):


Then, I finally decided that it was time to make some things happen.  With 48 hours (or some other ridiculously short time frame) between that point and the pending arrival of my parents and siblings, I decided that I would finish the bathroom before they arrived to surprise them with the progress.  I think I finished the drywall repairs, painted the ceiling, and did half of the first coat (again, the huge size of the room and immense amount of cutting in took me by surprise) before the doorbell rang.  So, guess how my family spent a big part of their Ithaca vacation :)  (Thanks, guys!!)

Mom, helping to paint (and clearly acting on a dare from my dangerous-with-a-paintbrush sister in this shot!)

Maura and Colin, installing the sticky tiles I love - as a surprise for me while I was at work one day!

I revamped the cabinet that had been hanging in the kitchen and hung it here for cleaning supply storage


A new pedestal sink (on the previously empty wall), a mirror, new accessories and a new shower curtain, and now's now:


Project review:
- New shower curtain/mirror/towel bars/etc


Before, after, and one last look:


LinkWithin

Linkwithin